
Conservatories & Porches
Transform your home with our full range of conservatories and porches — designed to add space, light and lasting value to any property.
T-Shaped Conservatories
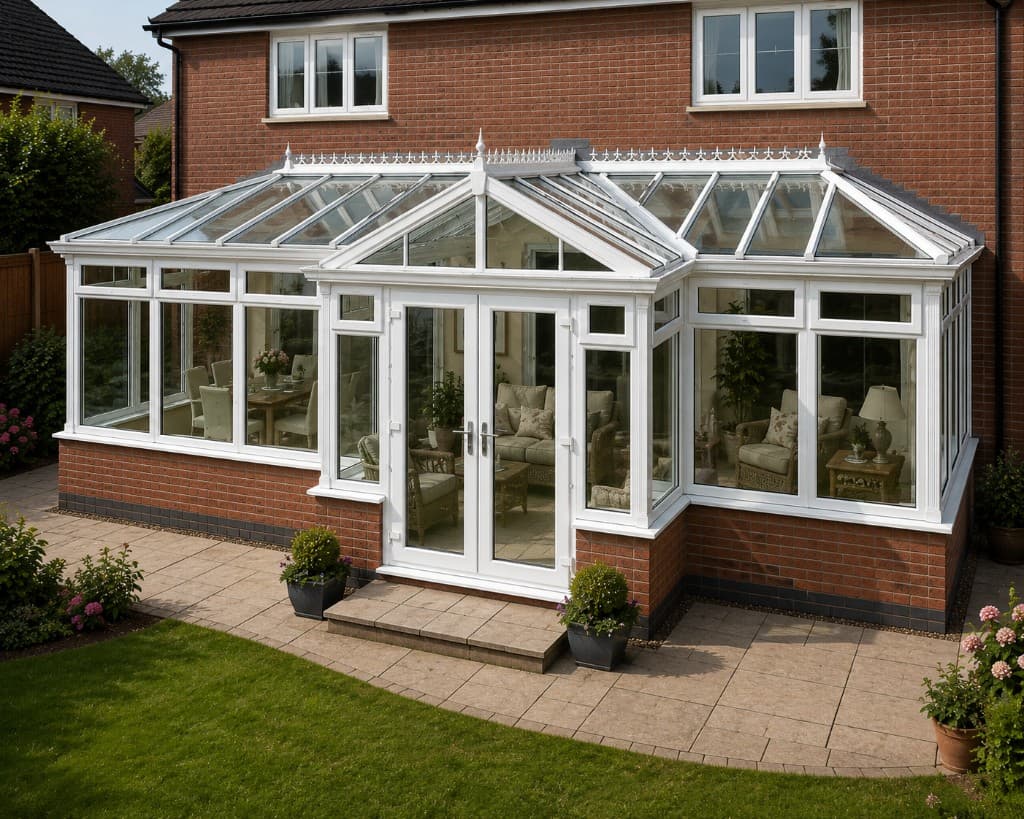
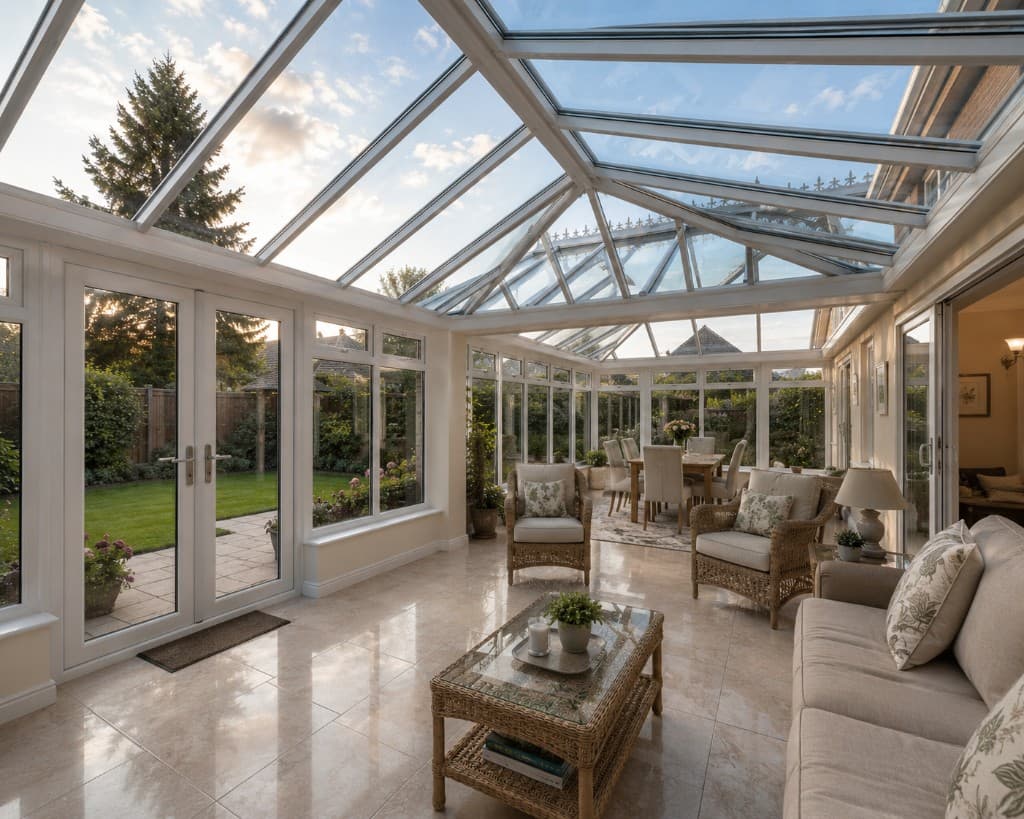
The T-shape is one of our most architectural designs — a central projection extends out into the garden, flanked by two side wings that follow the line of the house. The result is an expansive, open-plan extension with built-in zoning, anchored by a striking central feature that gives the room real visual presence.
Open-Plan Living With A Showpiece Centre
It's a layout designed for larger detached and country homes where space is plentiful and the conservatory becomes a defining feature of the property. The central projection works beautifully as a dining area or seating snug, while the wings provide flexible space for a lounge, playroom or garden room.
- Central projection with two side wings
- Naturally zones a large open-plan space
- Striking architectural focal point
- Ideal for larger detached properties
- Choice of glass, solid or hybrid roofs
- A-rated glazing and 10-year guarantee








Get a free, no-obligation quote
Tell us a little about your project and our experts will put together a tailored quote — usually within one working day.
- FENSA-registered installers
- 10-year insurance-backed guarantee
- Over 30 years of expertise
- Free, no-obligation site survey
T-Shaped Conservatories — common questions
More in Conservatory styles
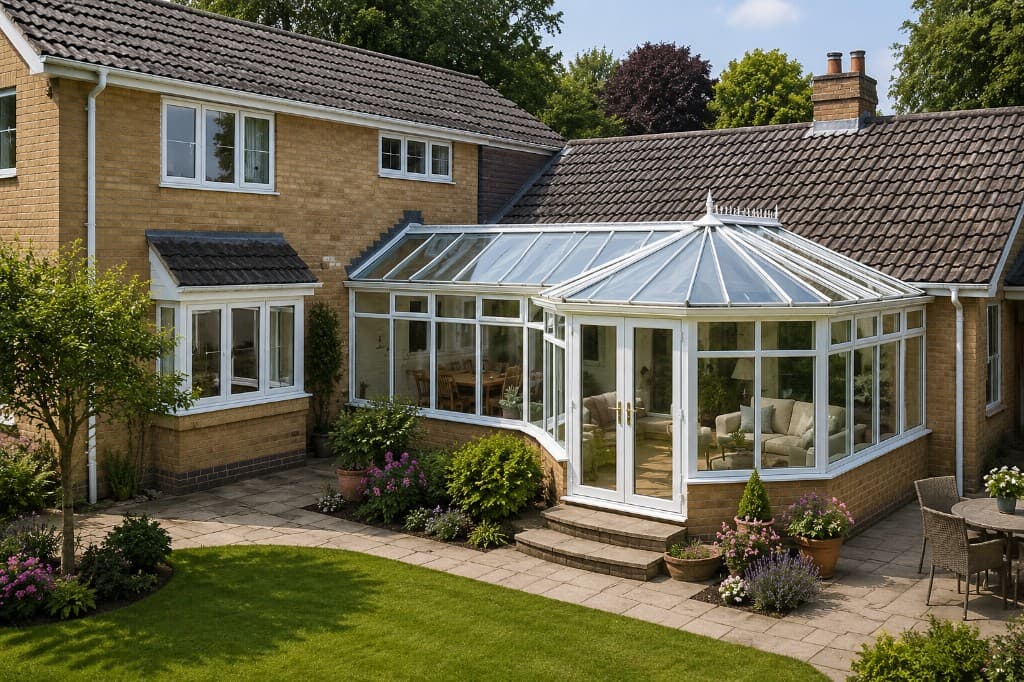
P-Shaped Conservatories
P-shaped conservatories combining a lean-to and Victorian or Edwardian bay — a flexible, multi-zone extension for larger homes.
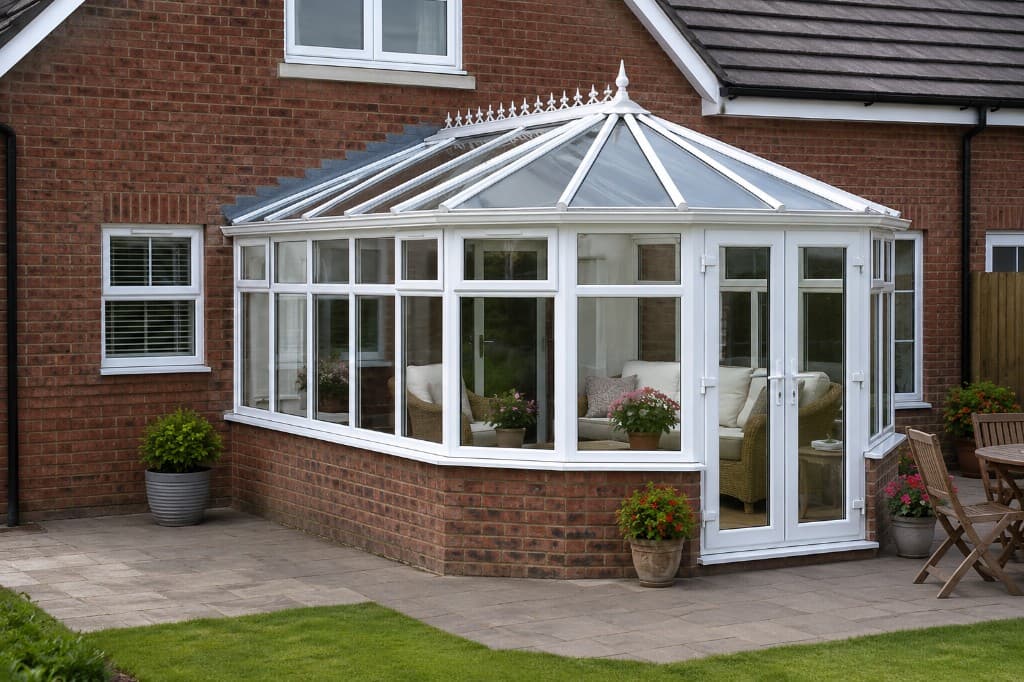
Victorian Conservatories
Ornate Victorian conservatories with multi-faceted bay fronts and decorative ridge detailing — classic character for any home.
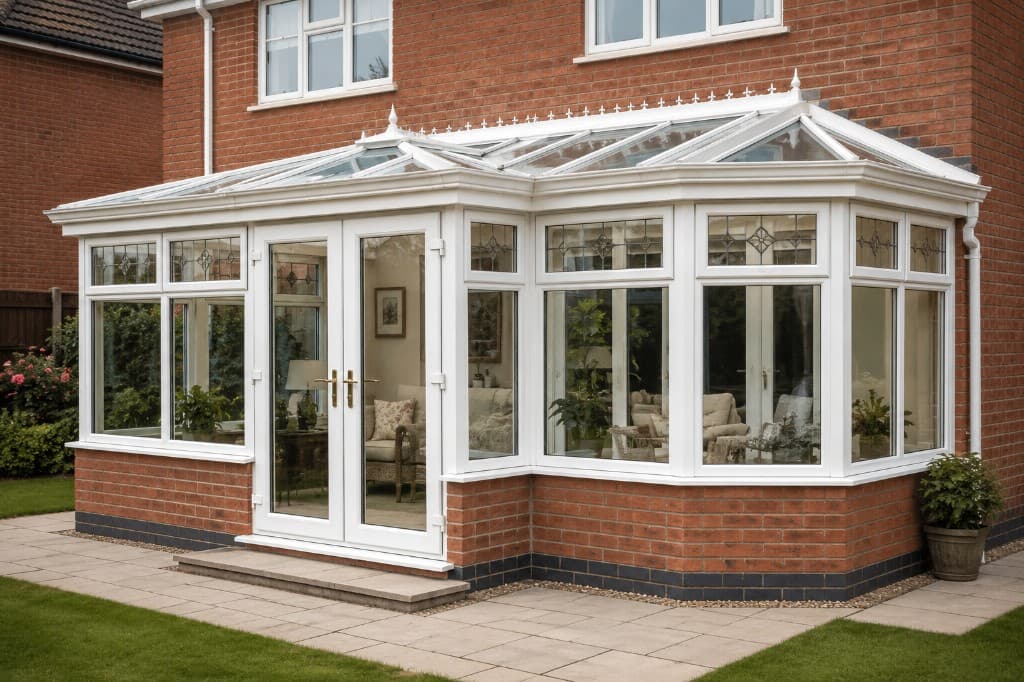
Edwardian Conservatories
Classic Edwardian conservatories with a square or rectangular footprint that maximises usable floor space and natural light.
Save £250 — Get a Free Quote
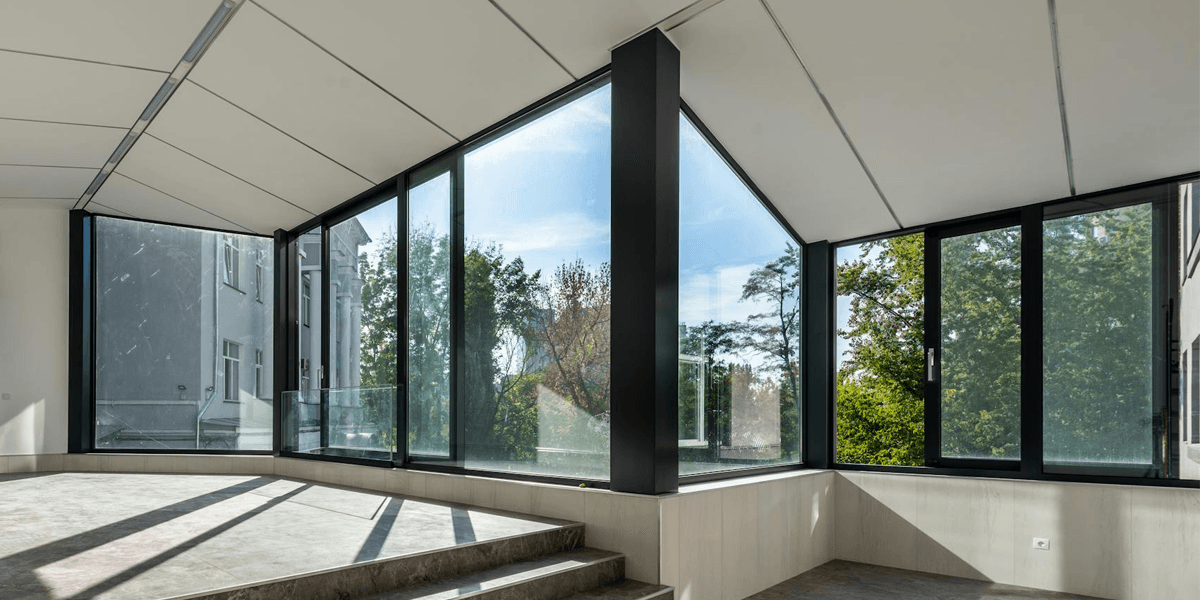
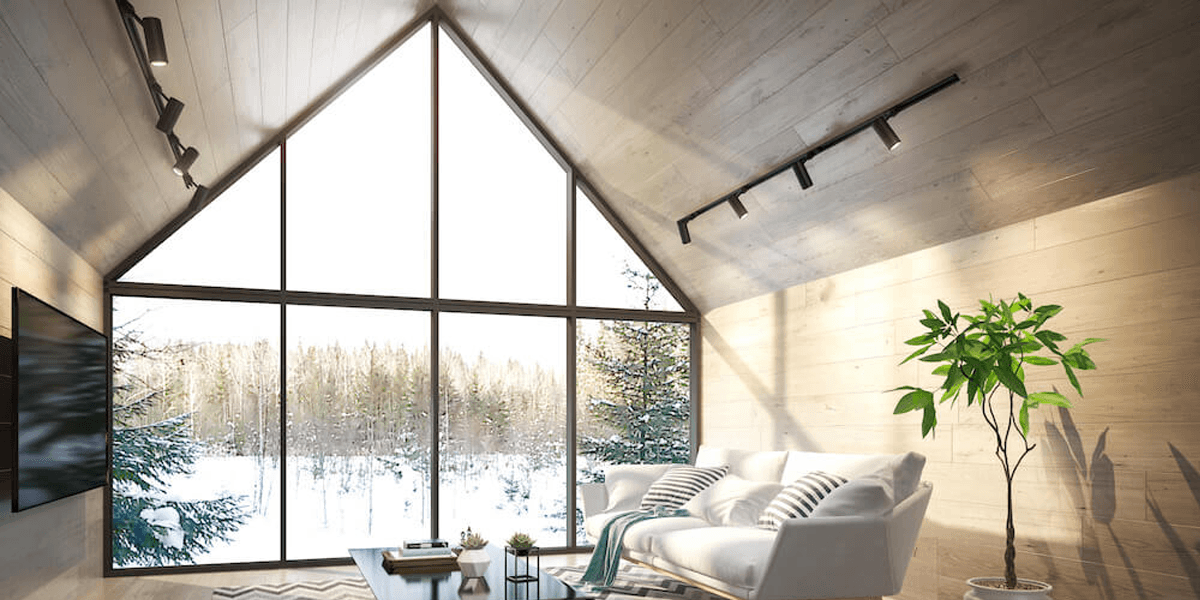
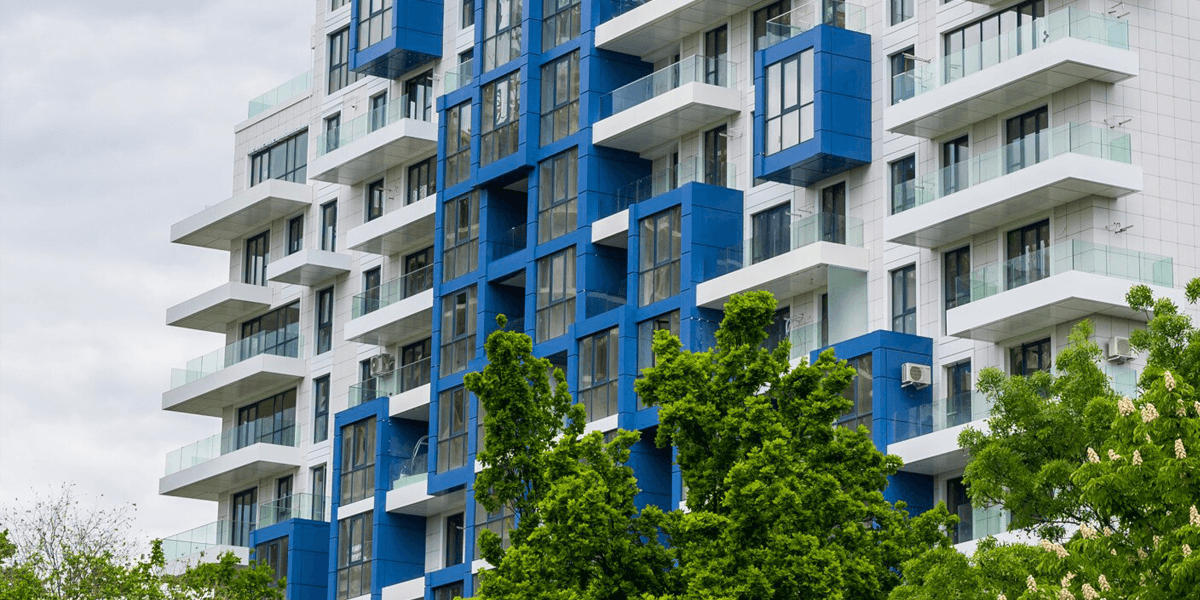
From residential homes to commercial buildings, we deliver high-quality glazing solutions with expert craftsmanship. Every project is carried out with precision, durability, and meticulous attention to detail.
Get Quote